FLOOR PLANS
Custom ADU Floor Plan Design for California Homeowners
A well-designed floor plan is one of the most important parts of a successful ADU project. It determines how the space functions, how comfortable it feels, and how smoothly the project moves through permitting and construction.
Our floor plan service focuses on creating ADU layouts that fit your property, meet local ADU requirements, and support your long-term goals. We take the time to understand how the space will be used proves useful for family living, rental income, or future flexibility.
COST Calculator
How Much is Your Custom ADU?
Note: The calculations are approximate.
WHAT OUR FLOOR PLANS INCLUDE
Thoughtful Layouts Built Around Your Goals
Our floor plan process begins with a review of your property, zoning regulations, and existing structures. We then design layouts that make the best use of available space while staying compliant with local ADU standards.
Our floor plans include:
- Custom layouts designed specifically for your lot size and configuration
- Efficient room sizes that balance comfort and usability
- Logical flow between living, sleeping, and service areas
- Smart placement of kitchens and bathrooms to support utilities
- Consideration of privacy, daylight, access points, and outdoor connections
- Compliance with local ADU size limits, setbacks, and zoning rules
Each plan is carefully reviewed to ensure it is both functional for daily living and realistic for construction.
WHY FLOOR PLAN DESIGN MATTERS
Prevent Problems Before They Happen
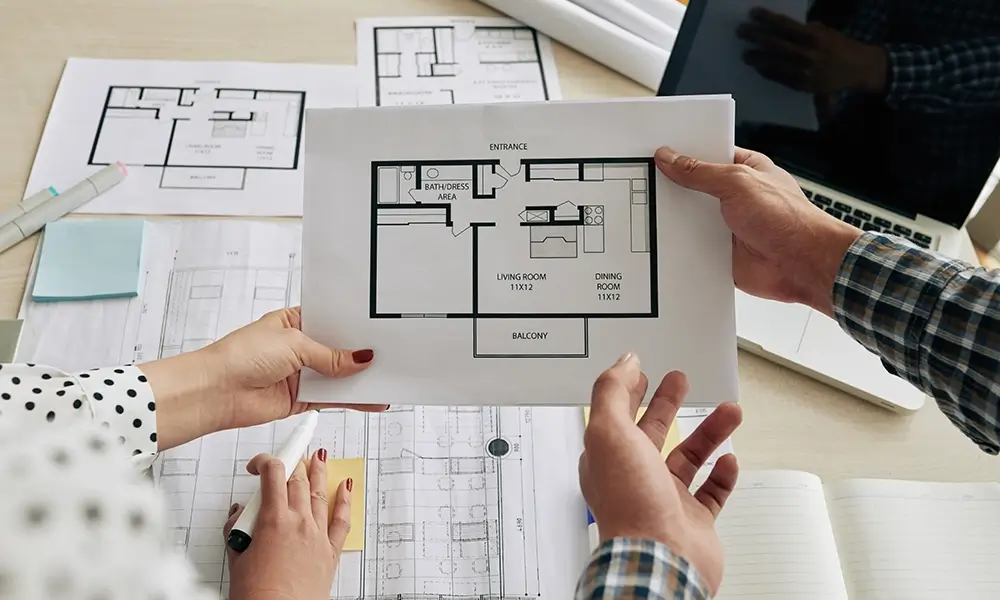
A strong floor plan helps eliminate many of the problems homeowners face later in the ADU process. Poor layouts often result in redesigns, permit corrections, or spaces that feel cramped or inefficient once built.
By addressing layout decisions early, we help reduce revisions during permitting, limit changes during construction, and improve the overall livability of your ADU. Good planning at this stage saves time, money, and stress later.
DESIGNED TO SUPPORT PERMITS AND CONSTRUCTION
Layouts That Work Beyond Paper
Our floor plans are created with the full ADU process in mind. They are designed to integrate smoothly with structural engineering, mechanical systems, and construction requirements.
This approach helps ensure your layout can move efficiently into permit-ready drawings without major changes. It also allows contractors and inspectors to clearly understand the design intent, which supports a smoother build process.
ADU TYPES
What Is Your Accessory Dwelling Unit Type?
Every property and homeowner goal is different. Before moving forward, it helps to identify the ADU type that best fits your situation. When you are ready, we can help you review your options and determine which ADU type makes the most sense for your property.
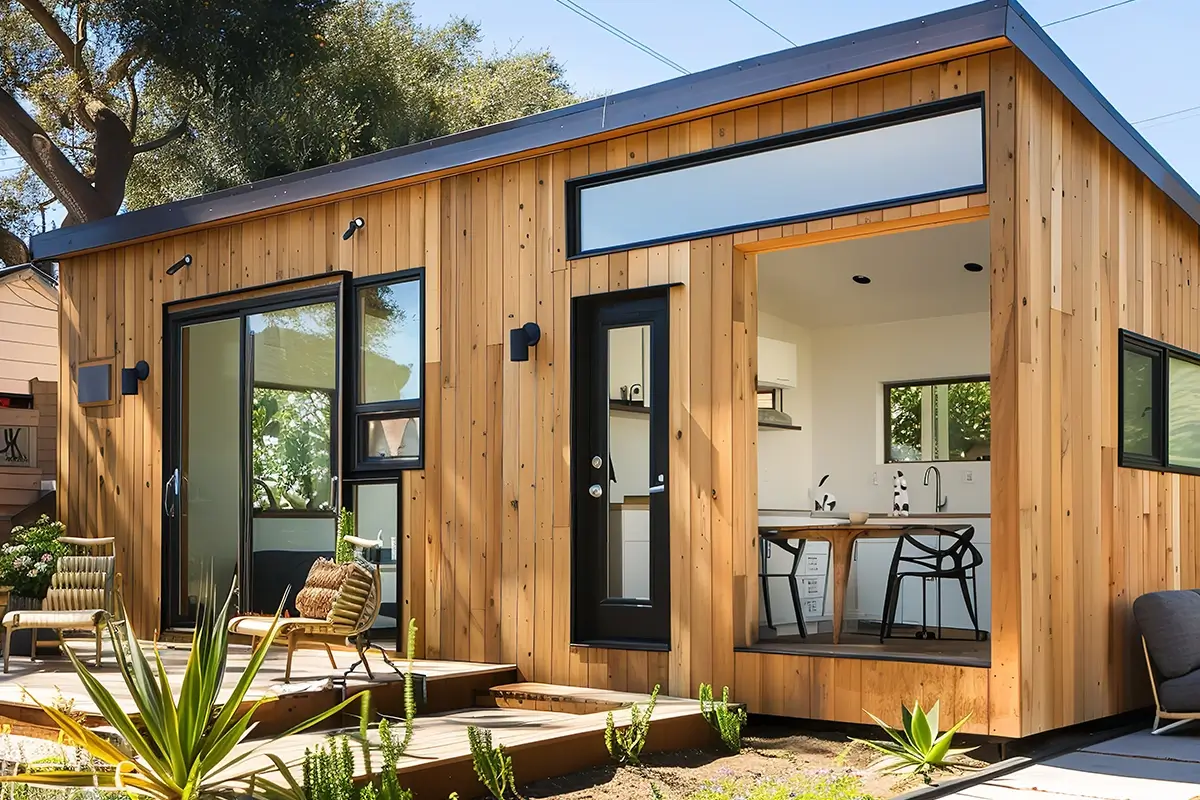
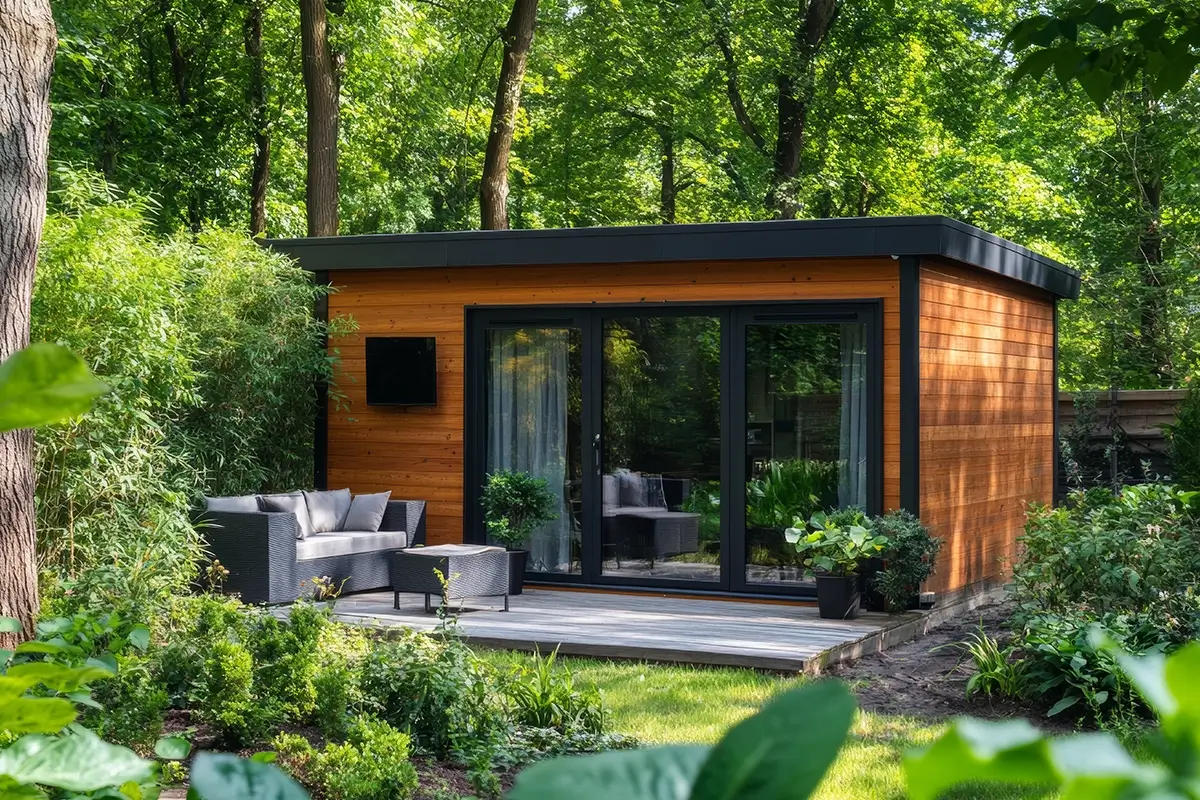
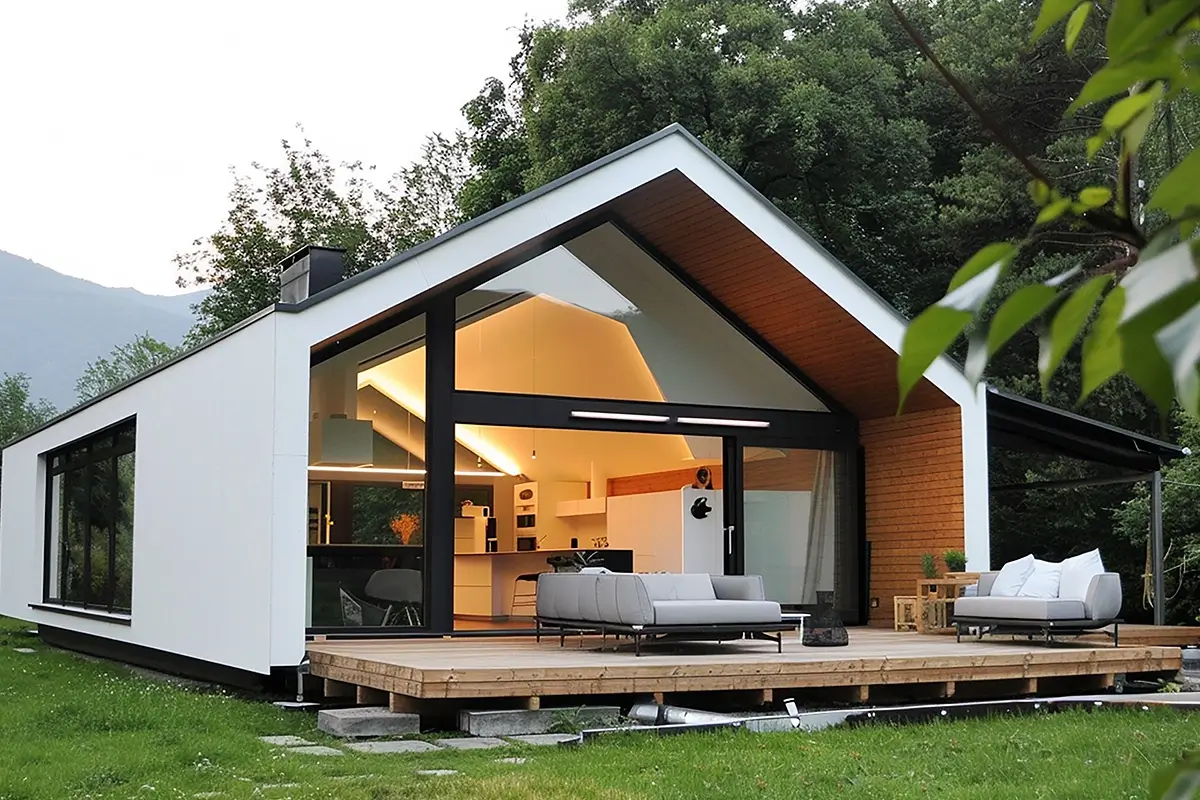
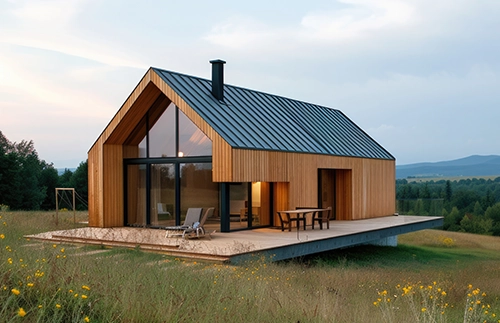
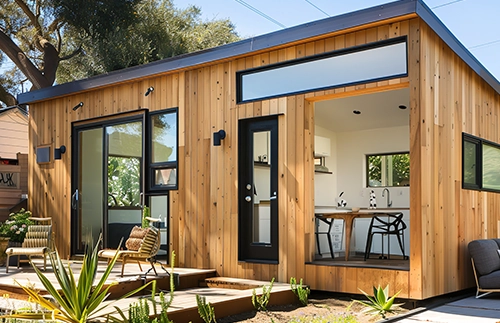
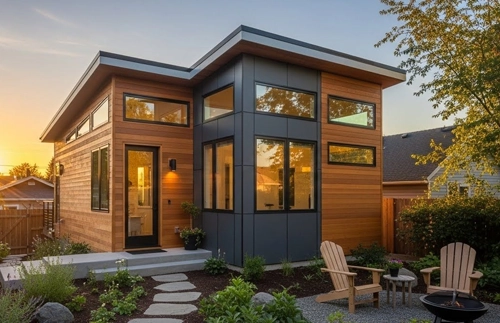
Custom Tiny Homes
A detached ADU designed for strong rental demand, offering a standalone layout that supports higher monthly income.
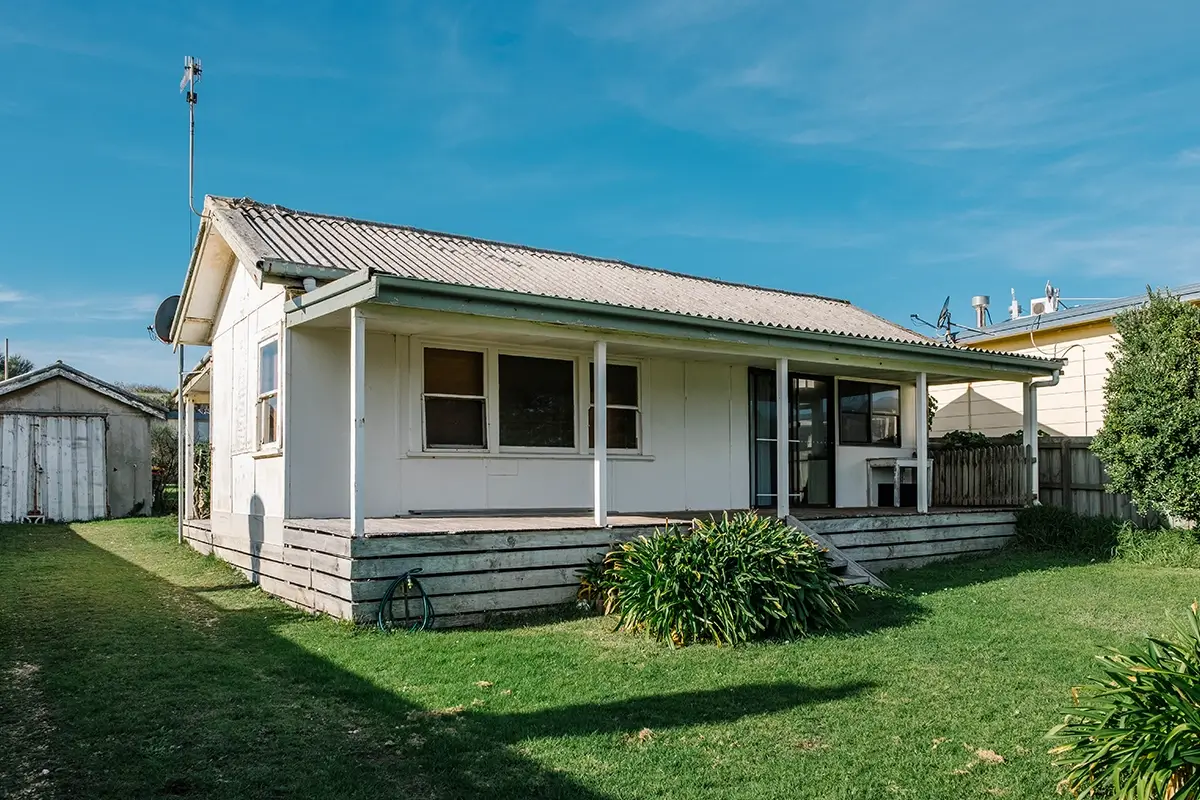
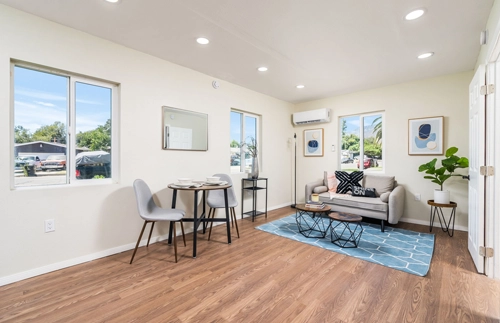
Garage Conversion
An ADU that turns existing space into a cash-flow unit with lower construction costs and faster returns.
WHO THIS SERVICE IS FOR
A Strong Starting Point for ADU Planning
Our floor plan service is ideal for:
- Homeowners in the early planning stages of an ADU
- Families exploring housing options for relatives
- Property owners evaluating rental potential
- Homeowners who want clear layout options before permitting
If you want a better understanding of how your ADU could be laid out before moving forward, this service provides clarity and direction.
Our Recent Projects
Real ADU Planning and Design Work
We have helped homeowners across Southern California take the first step toward successful ADU projects. Our recent work includes property evaluations, design planning, and permit preparation for a wide range of ADU types and lot conditions.
This section will showcase examples of recent projects, including site layouts, 3D models, and completed ADUs, giving you a better sense of how planning turns into real results.
LET’S DESIGN YOUR ADU
Schedule a Free ADU Consultation
Every ADU project starts with a conversation. We offer a free ADU consultation and land inspection to review your property and discuss layout possibilities before any commitments are made.