FREE ADU SITE EVALUATION
Start Your ADU Project With Clarity and Zero Cost
Our Free Offer is designed to give homeowners real answers before making any commitments. We believe no one should guess when planning an ADU. That is why we begin every project with a free site visit and advanced property analysis that provides clear, accurate information from the start.
This service helps you understand what your property can support, how your existing home is laid out, and what ADU options make sense before spending money on design or permits.
COST Calculator
How Much is Your Custom ADU?
Note: The calculations are approximate.
WHAT’S INCLUDED
A Complete ADU Site Analysis at No Cost
Our Free Offer includes several high-value steps that most homeowners would normally pay for upfront.
First, we schedule a free site visit to walk your property and review existing conditions. During this visit, we perform a professional LiDAR scan of your lot and current home. This scan alone typically costs around $900, but we include it at no charge.
Using the LiDAR data, we create:
- An accurate site plan of your property
- An as-built 3D blueprint of your existing home
- A 3D virtual tour of the property and structure
These deliverables give you a true-to-scale view of your home and lot, helping eliminate guesswork early in the ADU planning process.
WHY THE LIDAR SCAN MATTERS
Better Accuracy Means Fewer Surprises
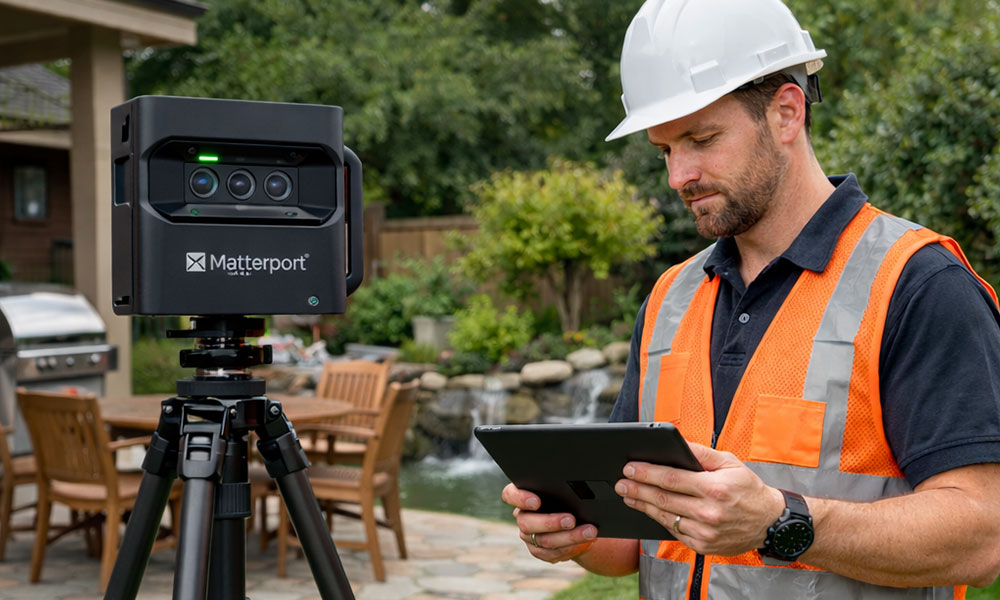
LiDAR technology captures precise measurements of your property and existing structures. This level of accuracy allows us to plan around setbacks, slopes, utilities, and existing conditions more effectively.
For homeowners, this means:
- Fewer design revisions later
- More accurate ADU feasibility discussions
- Reduced risk of unexpected issues during permitting
- Stronger planning before investing in full design services
This step sets the foundation for everything that follows.
Clear Answers Before You Commit
After completing the site visit and analysis, you gain a clearer understanding of:
- Whether your property can support an ADU or JR ADU
- Where an ADU could be placed on your lot
- How your existing home layout affects design options
- What your next best steps should be
This information allows you to move forward with confidence, whether you continue with us or simply want to be more informed.
ADU TYPES
What Is Your Accessory Dwelling Unit Type?
Every property and homeowner goal is different. Before moving forward, it helps to identify the ADU type that best fits your situation. When you are ready, we can help you review your options and determine which ADU type makes the most sense for your property.
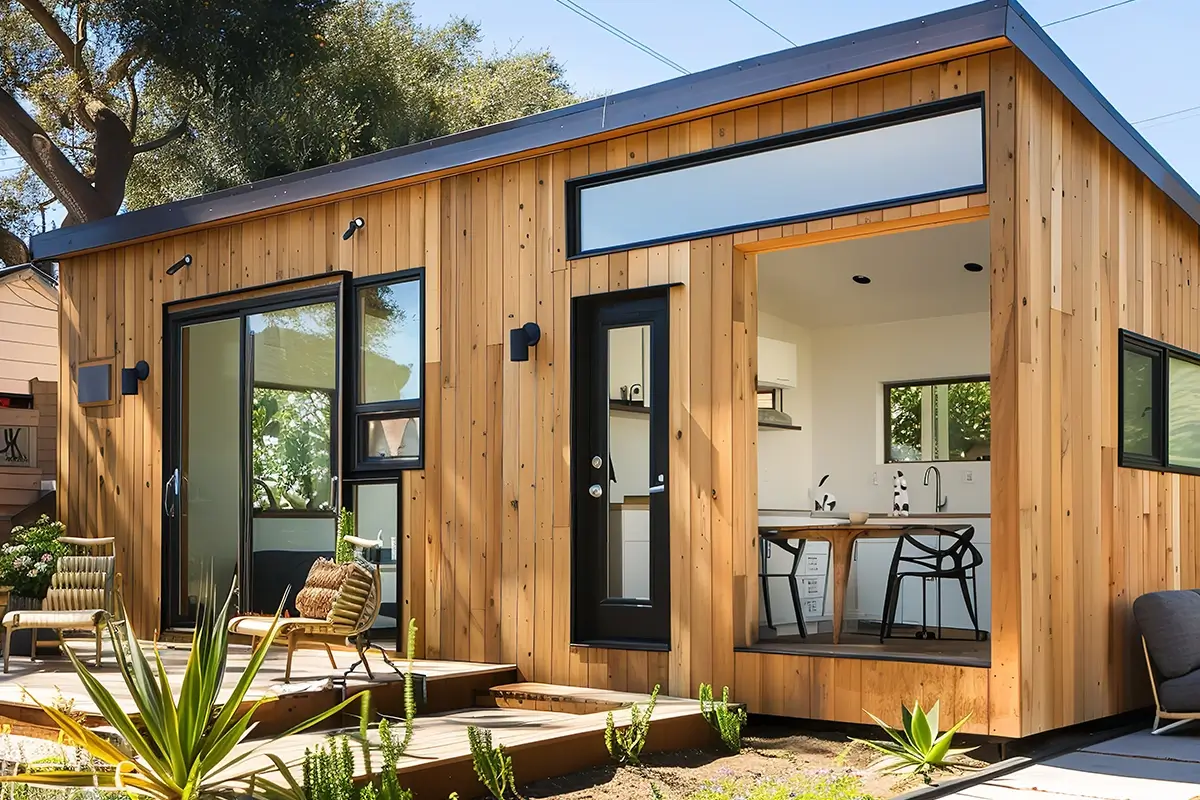
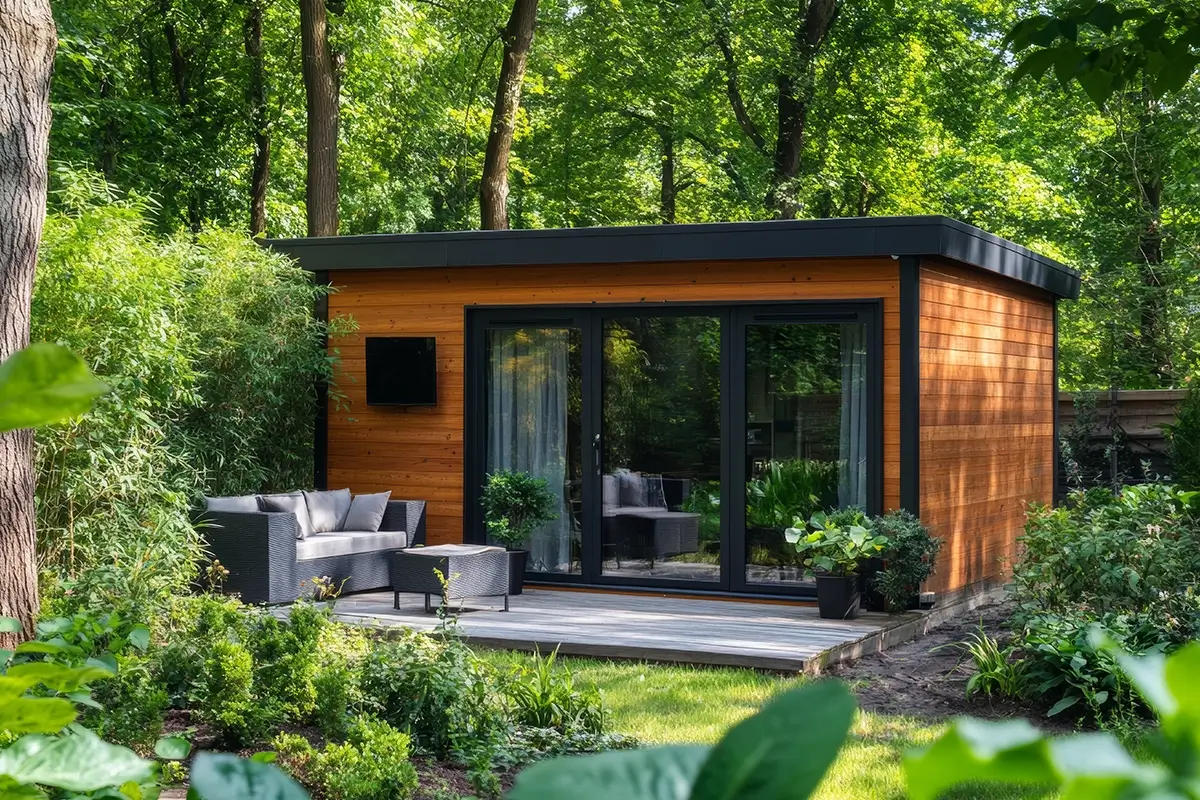
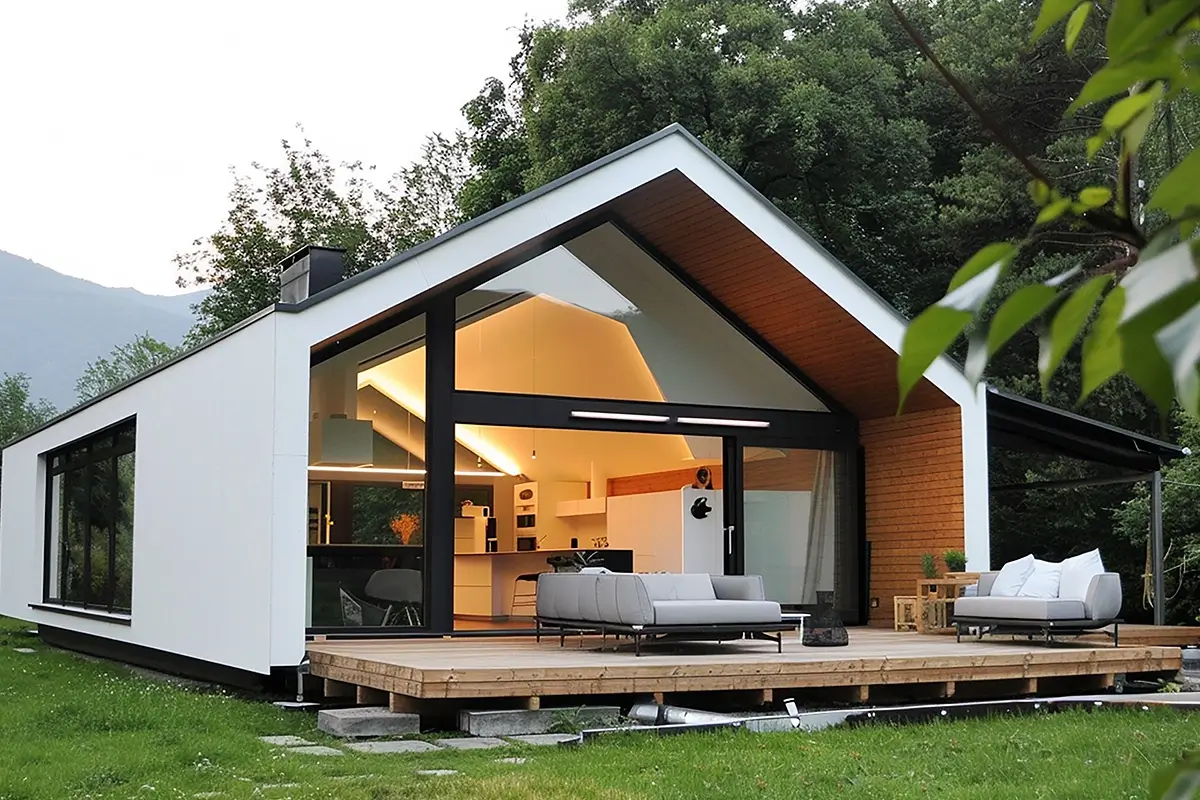
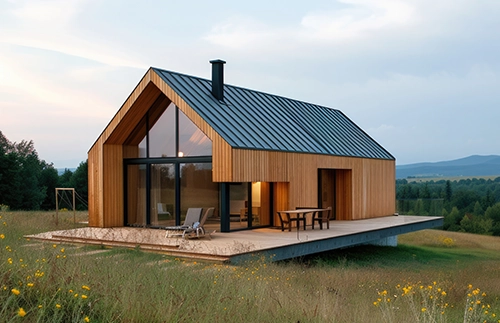
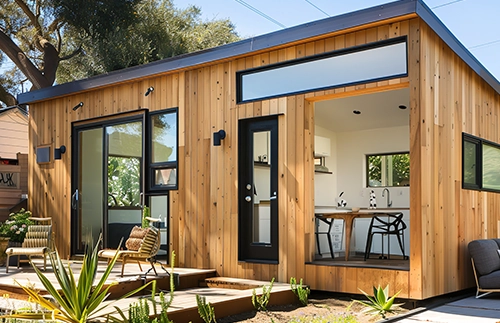
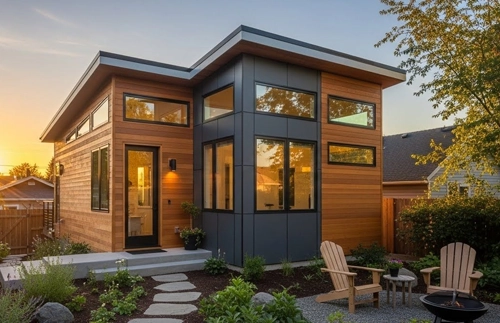
Custom Tiny Homes
A detached ADU designed for strong rental demand, offering a standalone layout that supports higher monthly income.
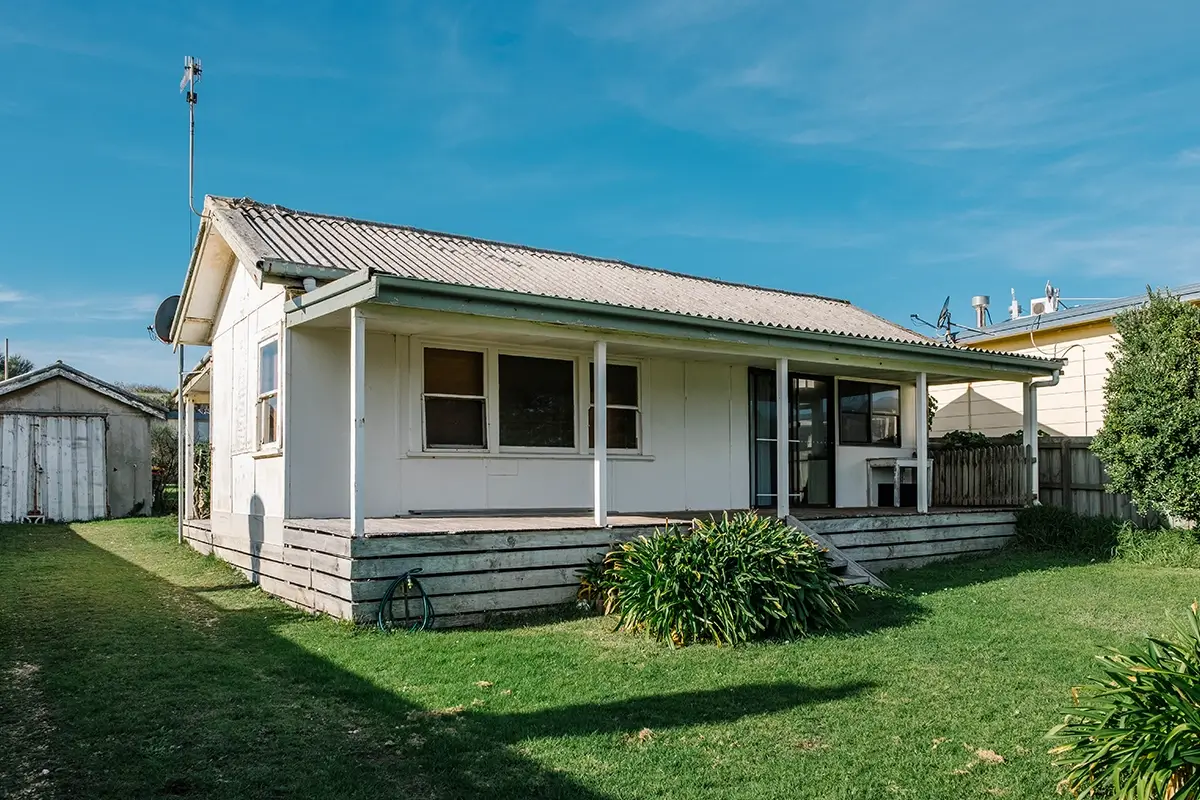
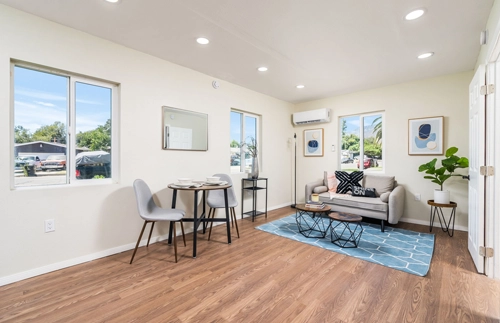
Garage Conversion
An ADU that turns existing space into a cash-flow unit with lower construction costs and faster returns.
WHO THIS SERVICE IS FOR
A Smart First Step for Any Homeowner
Our Free Offer is ideal for:
- Homeowners exploring ADU options for family housing
- Families planning for aging parents or adult children
- Investors evaluating ADU feasibility before purchasing or building
- Homeowners who want accurate information before committing funds
If you are early in the process or unsure where to start, this service was built for you.
Our Recent Projects
Real ADU Planning and Design Work
We have helped homeowners across Southern California take the first step toward successful ADU projects. Our recent work includes property evaluations, design planning, and permit preparation for a wide range of ADU types and lot conditions.
This section will showcase examples of recent projects, including site layouts, 3D models, and completed ADUs, giving you a better sense of how planning turns into real results.