BLUEPRINT DRAWINGS
Permit-Ready ADU Blueprint Packages for California Homeowners
Blueprint drawings are the technical foundation of your ADU project. They turn ideas and layouts into clear, detailed plans that cities, inspectors, and builders rely on to approve and construct your ADU correctly.
Our blueprint drawing service focuses on creating a complete, permit-ready submission package that meets local requirements and supports a smoother approval and construction process. These plans are designed to reduce confusion, limit revisions, and help your project move forward without unnecessary delays.
COST Calculator
How Much is Your Custom ADU?
Note: The calculations are approximate.
PERMIT-READY BLUEPRINT SUBMISSION PACKAGE
Everything Required for City or County Review
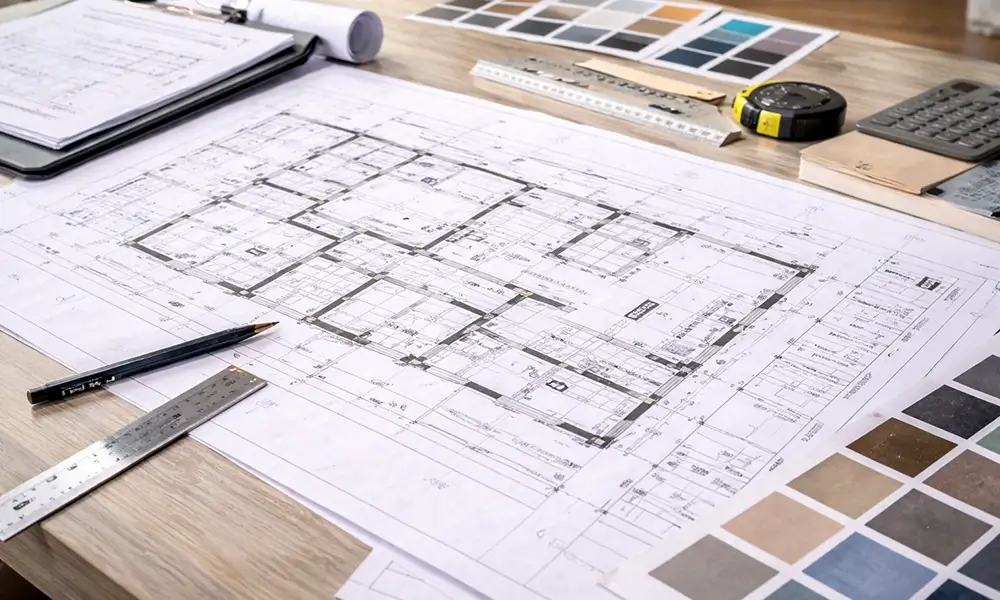
Our blueprint drawings are prepared as a coordinated package, not as isolated plans. Each drawing works together to clearly communicate how your ADU will be built and how it complies with code.
This comprehensive approach helps planning departments review your project more efficiently and reduces the back-and-forth that often slows down approvals.
- Architectural plans showing layout, dimensions, and room details
- Exterior elevations illustrating building height and appearance
- Roof plans and sections
- Door and window schedules
- Foundation and framing plans coordinated with engineering
- Mechanical, electrical, and plumbing layouts
- Notes and details required for permitting and inspections
These documents work together to provide a complete picture of how your ADU will be built.
SITE PLANS
Accurate Property and ADU Placement
Site plans show how your ADU fits on your property. These drawings include lot boundaries, existing structures, setbacks, access points, and the proposed ADU location.
Accurate site plans help cities verify zoning compliance and ensure your ADU meets placement requirements before construction begins.
FLOOR PLANS
Clear Interior Layouts and Dimensions
Floor plans illustrate the interior layout of your ADU, including room sizes, walls, doors, windows, and circulation paths.
These drawings help reviewers and builders understand how the space will function and ensure the layout meets building and safety requirements.
FOUNDATION AND REBAR PLANS
Structural Support From the Ground Up
Foundation and rebar plans show how the ADU will be supported structurally. These drawings detail footing sizes, slab thickness, and reinforcement placement.
Proper foundation planning helps ensure safety, durability, and compliance with structural requirements.
FRAMING AND ROOF PLANS
Structural Layout and Load Paths
Framing and roof plans show how walls, floors, and roofs are constructed and supported. These drawings guide builders during construction and help inspectors verify structural integrity.
Clear framing plans reduce misinterpretation and help prevent construction errors.
SHEAR WALL PLANS
Seismic and Lateral Load Resistance
Shear wall plans identify walls designed to resist seismic and wind forces. These drawings are critical for safety and code compliance, especially in California.
Well-documented shear wall plans help avoid structural corrections during inspections.
MECHANICAL HVAC PLANS
Heating and Cooling Layouts
Mechanical plans outline how heating and cooling systems will be installed, including equipment locations and duct routing.
These drawings ensure your ADU meets comfort standards and energy requirements.

ELECTRICAL PLANS
Power, Lighting, and Safety Systems
Electrical plans show outlet locations, lighting layouts, panel details, and required safety components.
Clear electrical drawings help prevent corrections during inspections and ensure safe, code-compliant installation.
PLUMBING PLANS
Water Supply and Drainage Layouts
Plumbing plans detail water lines, drain lines, fixtures, and venting systems.
Accurate plumbing drawings support efficient installation and help avoid conflicts during construction.
DOOR AND WINDOW SCHEDULES
Openings, Sizes, and Specifications
Door and window schedules list sizes, locations, and specifications for all openings in the ADU.
These schedules help ensure consistency across plans and support energy and safety compliance.
KITCHEN AND BATHROOM CABINET PLANS
Functional and Code-Compliant Layouts
Cabinet plans show layouts for kitchens and bathrooms, including clearances and appliance placement.
These drawings help reviewers confirm usability and allow builders to install cabinetry accurately.
TITLE 24 ENERGY COMPLIANCE
Required Energy Calculations and Documentation
Title 24 engineering documents demonstrate that your ADU meets California energy efficiency standards.
Including these calculations as part of the blueprint package helps prevent approval delays and ensures compliance with state regulations.
ADU TYPES
What Is Your Accessory Dwelling Unit Type?
Every property and homeowner goal is different. Before moving forward, it helps to identify the ADU type that best fits your situation. When you are ready, we can help you review your options and determine which ADU type makes the most sense for your property.
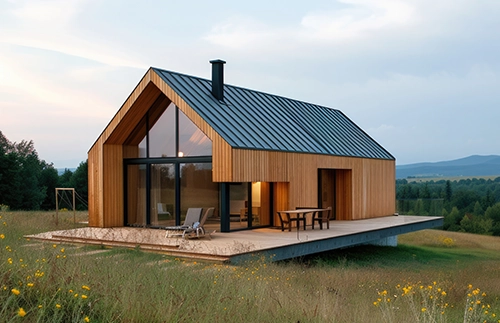
Custom Tiny Homes
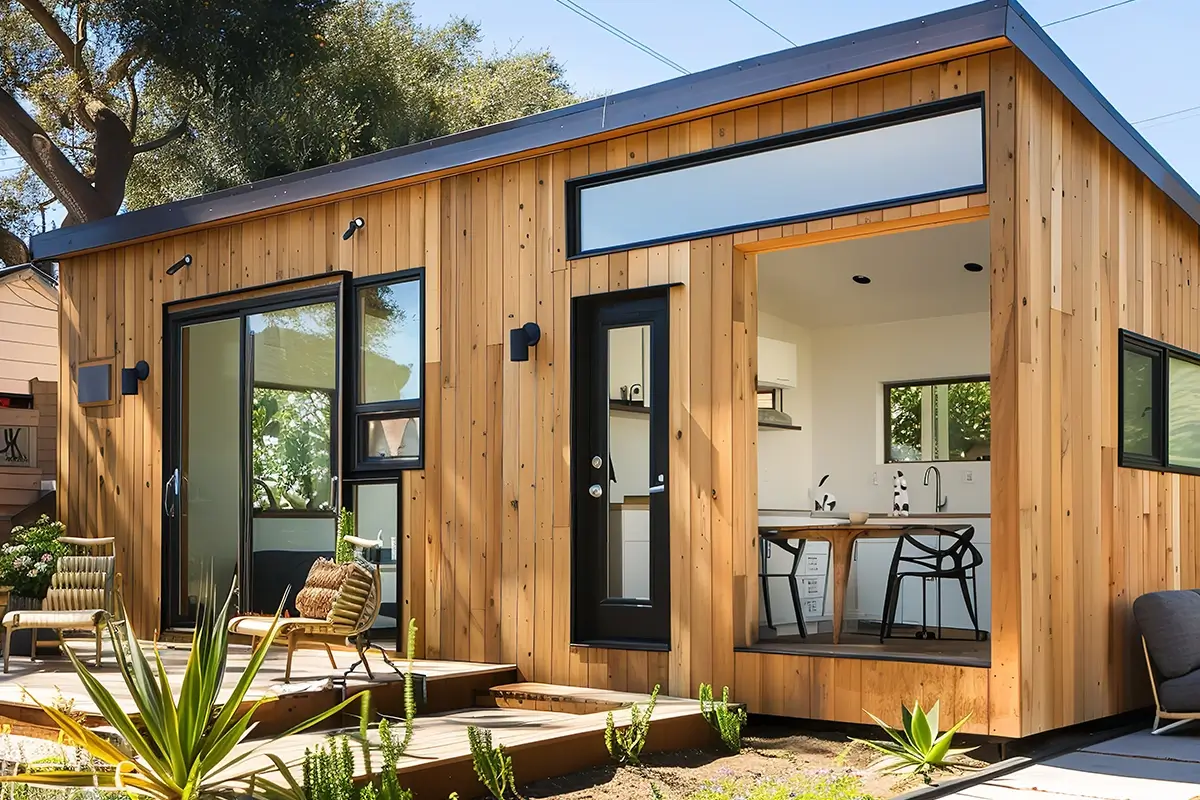
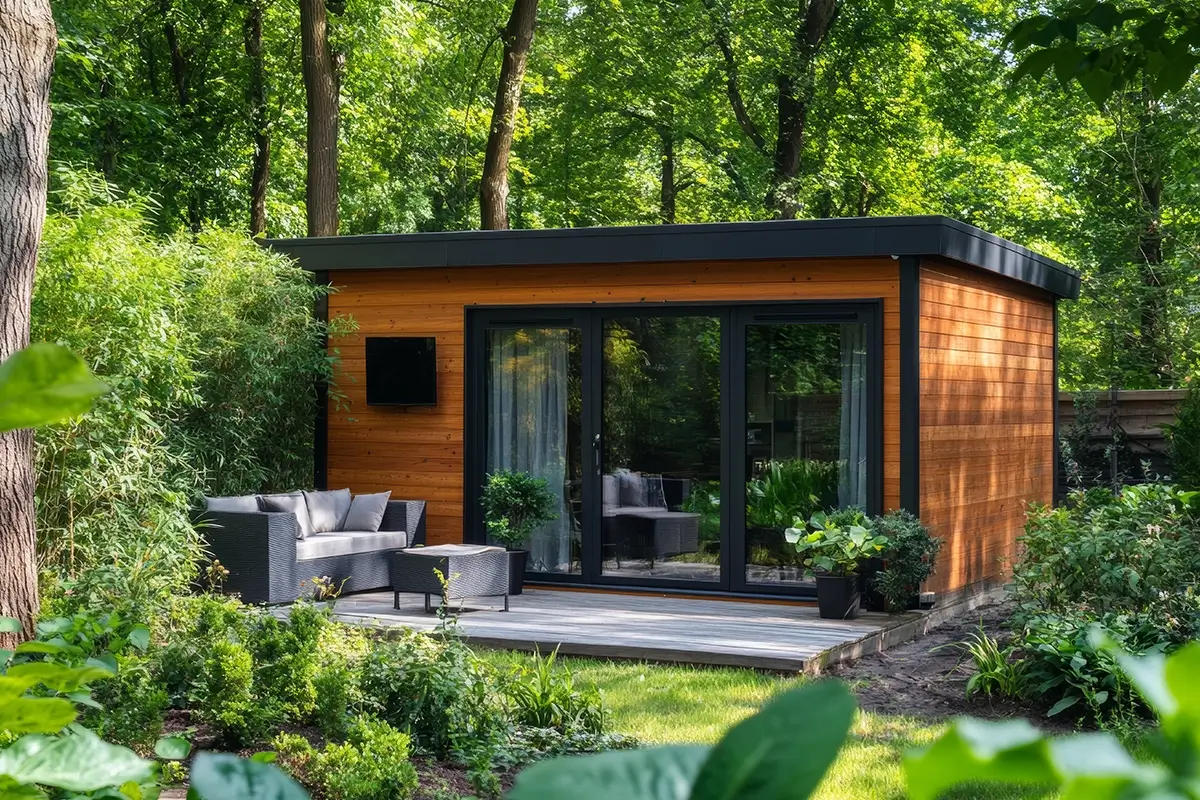
A detached ADU designed for strong rental demand, offering a standalone layout that supports higher monthly income.
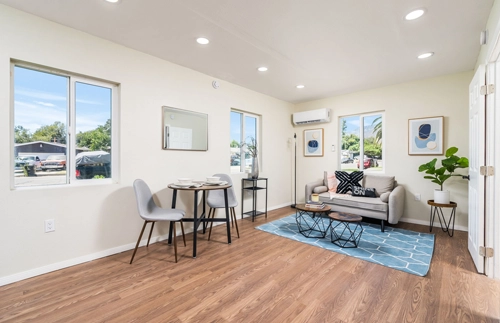
Garage Conversion
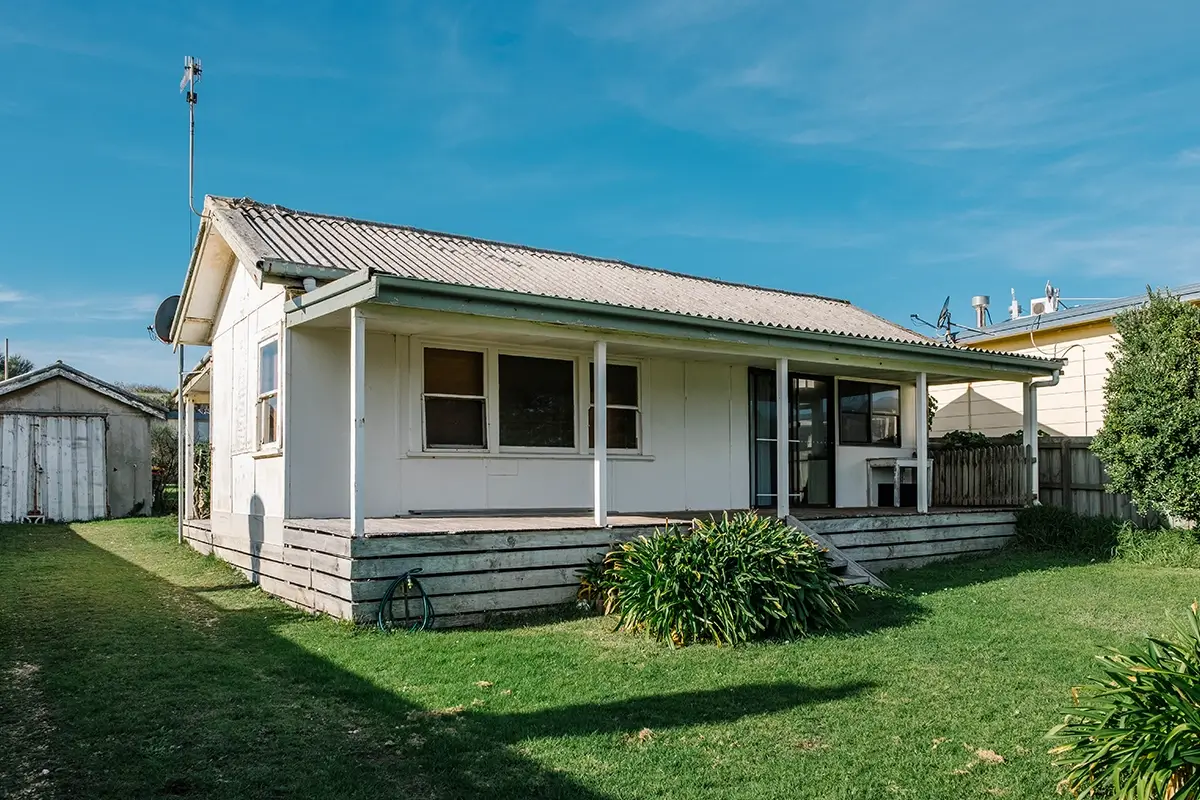
An ADU that turns existing space into a cash-flow unit with lower construction costs and faster returns.
WHY A COMPLETE BLUEPRINT PACKAGE MATTERS
Fewer Corrections and Smoother Progress
Incomplete or uncoordinated drawings are one of the most common causes of permit delays. A complete blueprint package helps cities review your project more efficiently and gives builders clear guidance once construction begins.
By addressing all required elements upfront, we help reduce revisions, speed up approvals, and support a more predictable build process.
WHO THIS SERVICE IS FOR
A Critical Step Before Permits and Construction
Our blueprint drawing service is ideal for:
- Homeowners preparing to submit ADU permits
- Owner-builders needing construction-ready plans
- Homeowners planning phased or future construction
- Investors preparing multiple ADU projects
If you want to move forward with permitting or construction, accurate blueprint drawings are a critical step.
Our Recent Projects
Real ADU Planning and Design Work
We have helped homeowners across Southern California take the first step toward successful ADU projects. Our recent work includes property evaluations, design planning, and permit preparation for a wide range of ADU types and lot conditions.
This section will showcase examples of recent projects, including site layouts, 3D models, and completed ADUs, giving you a better sense of how planning turns into real results.
LET’S PREPARE YOUR BLUEPRINTS
Schedule a Free ADU Consultation
Every blueprint package starts with a conversation. We offer a free ADU consultation and land inspection to review your property and explain how blueprint drawings fit into your ADU project.