STRUCTURAL ENGINEERING
Code-Compliant Structural Engineering for ADU Projects in California
Structural engineering is one of the most critical parts of any ADU project. It ensures that your ADU is safe, durable, and capable of meeting California building codes, seismic requirements, and local approval standards.
Our structural engineering service focuses on accuracy, coordination, and compliance. We work closely with your floor plans and blueprint drawings to create engineering documents that cities approve and builders can rely on during construction.
This service helps protect your investment and prevents costly corrections during permitting or inspections.
STRUCTURAL ENGINEERING FOR ADUS
Designed for Safety, Strength, and Approval
Every ADU must meet strict structural requirements, especially in California where seismic activity is a major consideration. Structural engineering verifies that the building can safely support loads from the roof, walls, floors, and environmental forces such as wind and earthquakes.
Our engineering process ensures that your ADU is not only designed to look good, but also built to perform safely for decades.
COST Calculator
How Much is Your Custom ADU?
Note: The calculations are approximate.
STRUCTURAL CALCULATIONS
Verifying Strength, Loads, and Code Compliance
Structural calculations are the mathematical foundation of your ADU’s design. These calculations demonstrate to the city that your structure can safely handle all required loads.
Our structural calculations account for:
- Dead loads such as framing, roofing, and finishes
- Live loads from occupants and furniture
- Roof and floor load distribution
- Wind and seismic forces specific to California
- Soil conditions and foundation support requirements
- Permit expediting and response to plan check comments
These calculations are required by building departments and are carefully prepared to meet local and state code standards. Accurate calculations help prevent plan check corrections and ensure your project passes structural review.
STRUCTURAL DRAWINGS
Clear Plans That Guide Construction and Inspections
Structural drawings translate calculations into visual plans that builders and inspectors use on site. These drawings show how the ADU is constructed and how structural components work together.
Our structural drawings typically include:
- Foundation plans with footing and slab details
- Rebar placement and reinforcement specifications
- Framing plans for walls, floors, and roofs
- Beam and column locations
- Shear wall layouts and connection details
- Structural notes and construction requirements
These drawings help builders construct the ADU correctly and allow inspectors to verify compliance at each inspection stage.
STAMPED BY A CALIFORNIA LICENSED STRUCTURAL ENGINEER
Required Approval for Permits
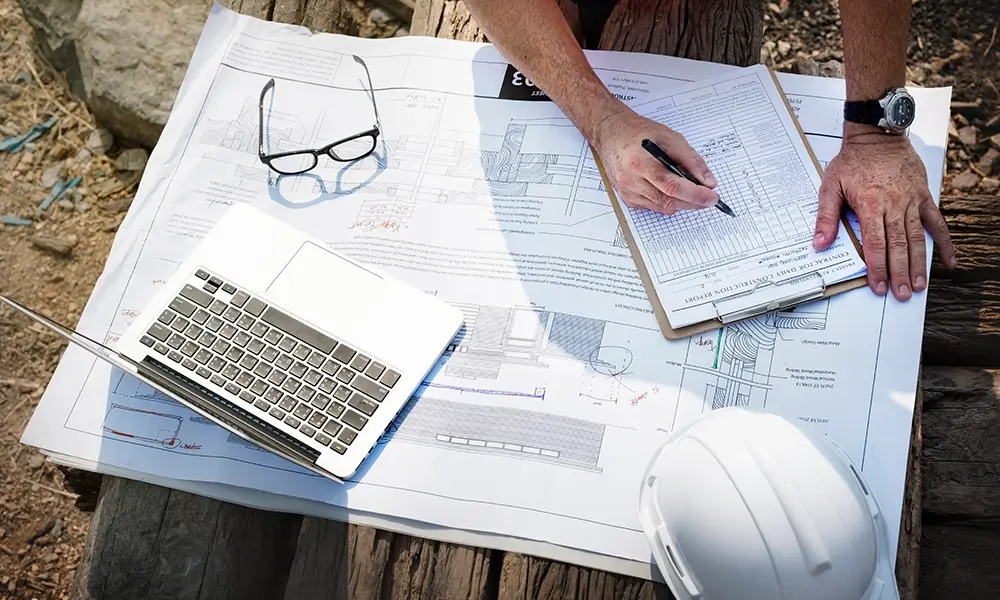
All structural engineering documents must be reviewed and stamped by a California licensed structural engineer. This stamp certifies that the calculations and drawings meet state and local building codes.
Our structural engineering packages are reviewed, approved, and stamped by a licensed California structural engineer before submission. This stamp is required for permit approval and provides confidence that the design meets professional and legal standards.
Stamped plans also protect homeowners by ensuring accountability and compliance throughout the project.
WHY STRUCTURAL ENGINEERING MATTERS
Prevent Issues Before They Become Expensive
Structural engineering is not an area where shortcuts should be taken. Incomplete or incorrect engineering can lead to:
- Permit rejections or corrections
- Failed inspections
- Construction delays
- Costly redesigns during the build
By completing structural engineering early and accurately, we help reduce risks and create a smoother path from permitting to construction.
INTEGRATED WITH YOUR ADU PLANS
Engineering That Works With Design, Not Against It
Our structural engineering is coordinated with your floor plans and blueprint drawings. This integrated approach helps ensure that structural requirements support your layout rather than forcing late changes.
Coordination between design and engineering allows your project to move through permitting more efficiently and reduces conflicts during construction.
ADU TYPES
What Is Your Accessory Dwelling Unit Type?
Every property and homeowner goal is different. Before moving forward, it helps to identify the ADU type that best fits your situation. When you are ready, we can help you review your options and determine which ADU type makes the most sense for your property.
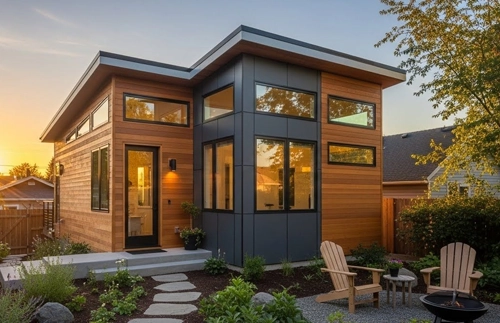
Custom Tiny Homes
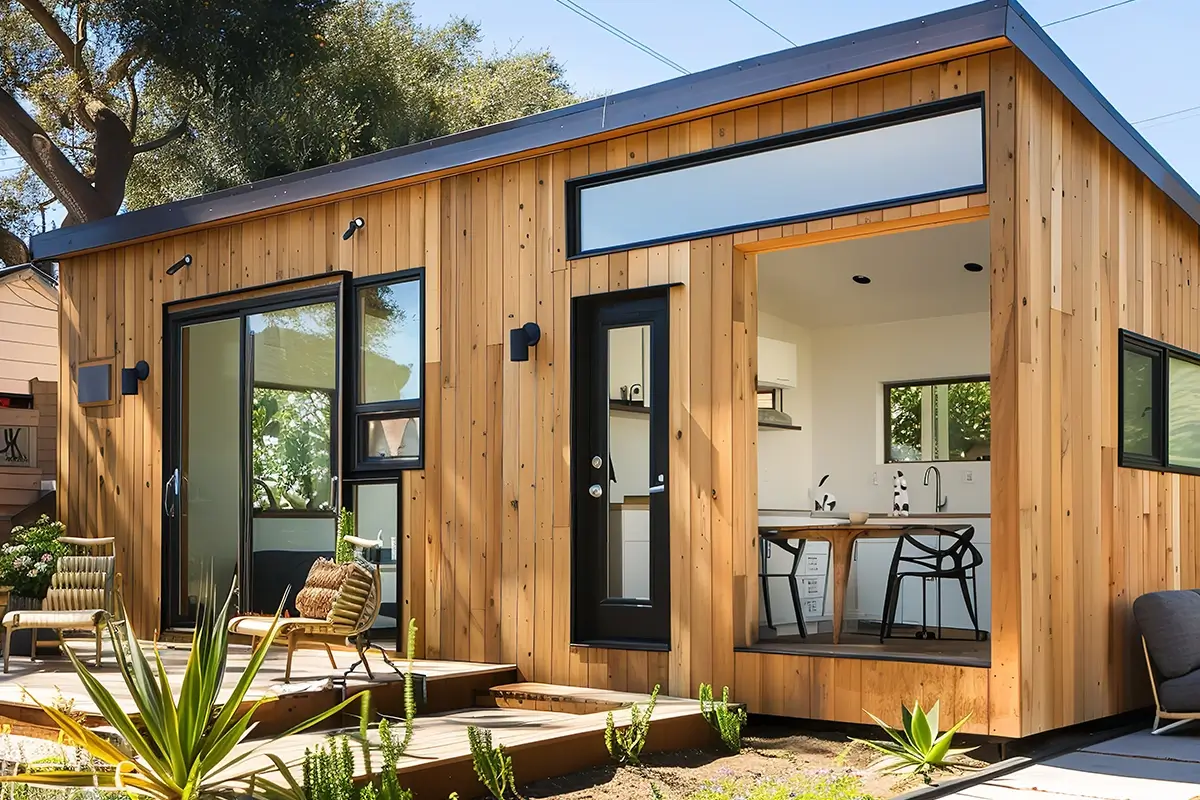
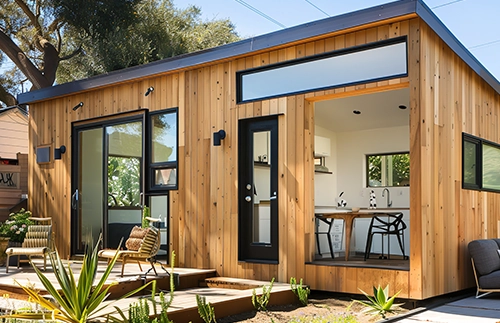
A detached ADU designed for strong rental demand, offering a standalone layout that supports higher monthly income.

Garage Conversion
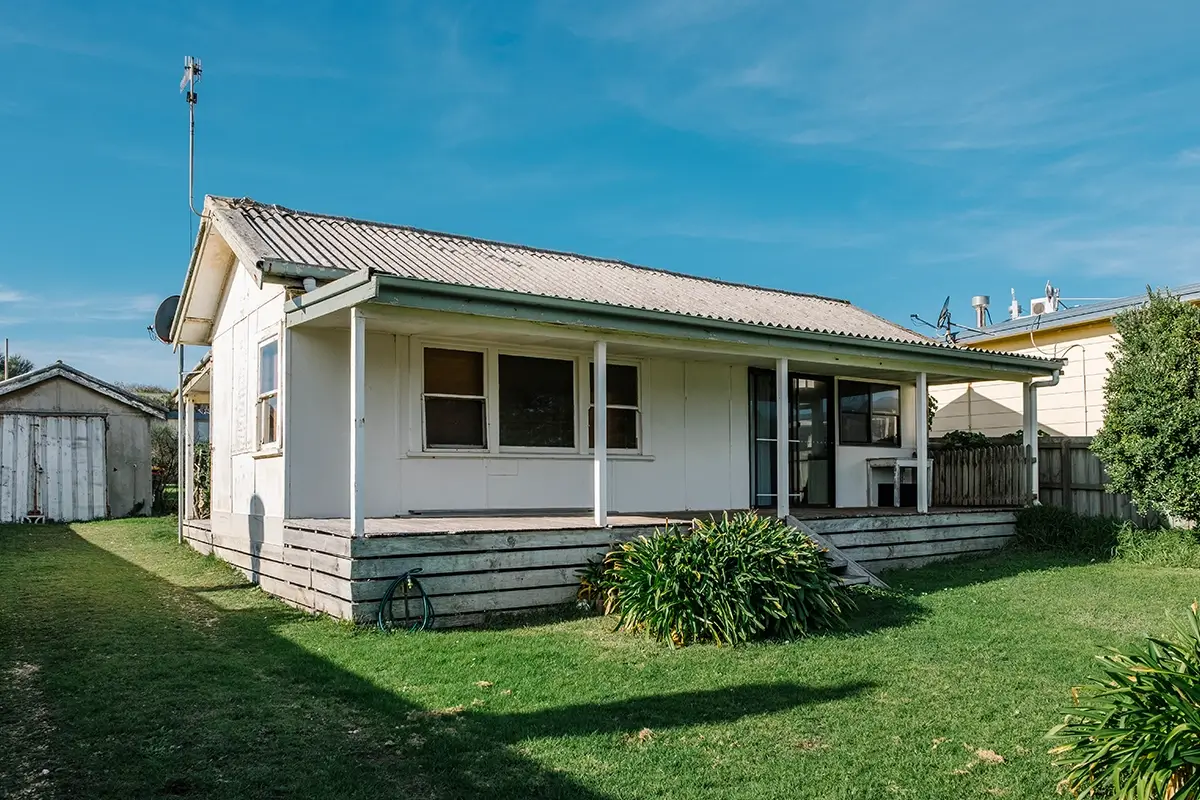
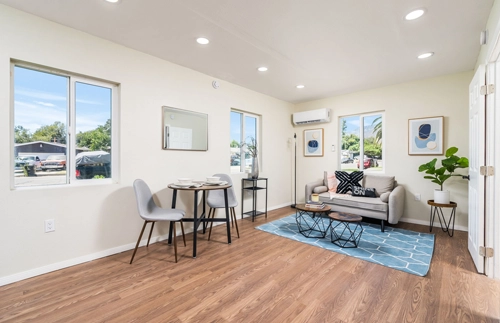
An ADU that turns existing space into a cash-flow unit with lower construction costs and faster returns.
WHO THIS SERVICE IS FOR
Essential for Permits and Construction
Our structural engineering service is essential for:
- Homeowners preparing to submit ADU permits
- Owner-builders needing approved engineering documents
- Homeowners planning new foundations or structural modifications
- Investors building multiple or complex ADU projects
If your ADU requires permits and inspections, professional structural engineering is not optional. It is a required step for safety and approval.
Our Recent Projects
Real ADU Planning and Design Work
We have helped homeowners across Southern California take the first step toward successful ADU projects. Our recent work includes property evaluations, design planning, and permit preparation for a wide range of ADU types and lot conditions.
This section will showcase examples of recent projects, including site layouts, 3D models, and completed ADUs, giving you a better sense of how planning turns into real results.
MOVE FORWARD WITH CONFIDENCE
Schedule a Free ADU Consultation
Structural engineering should feel clear and well planned, not confusing. We offer a free ADU consultation and land inspection to review your property and explain how structural engineering fits into your ADU project.